Project Details
Dymon North York Six-Storey Storage Facility
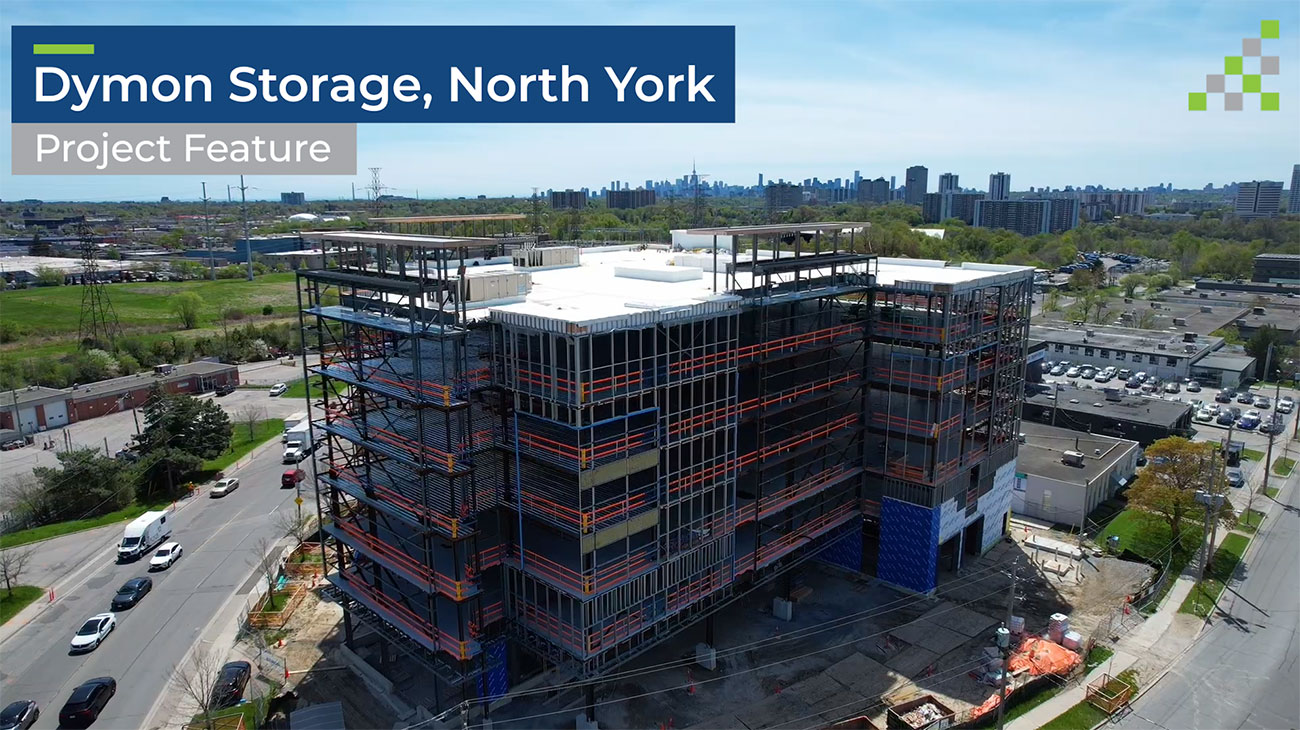
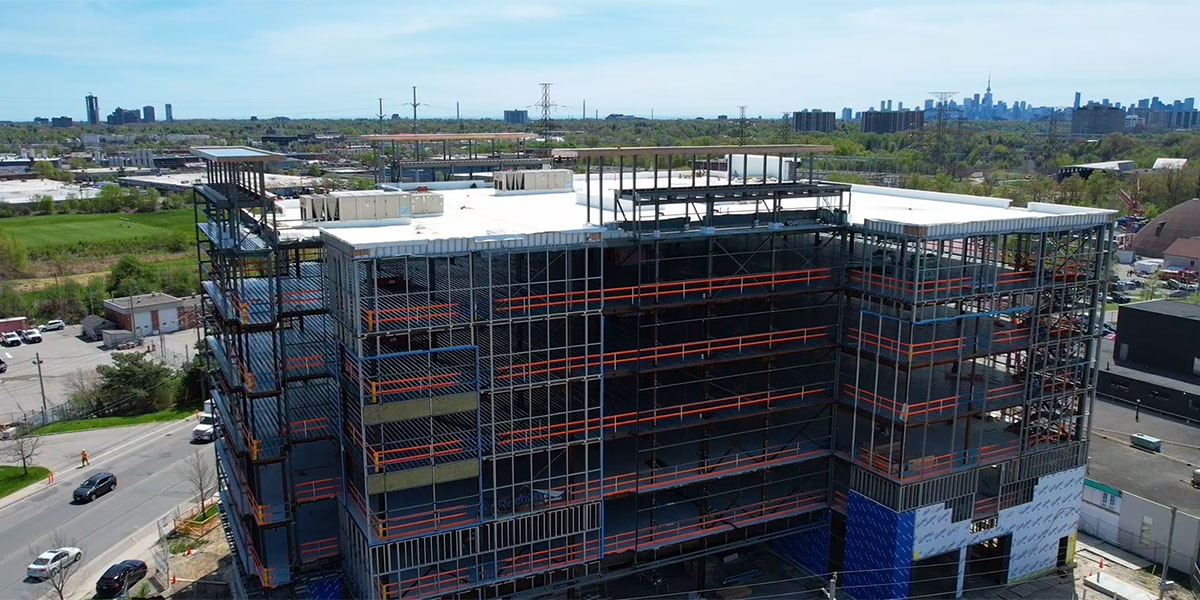
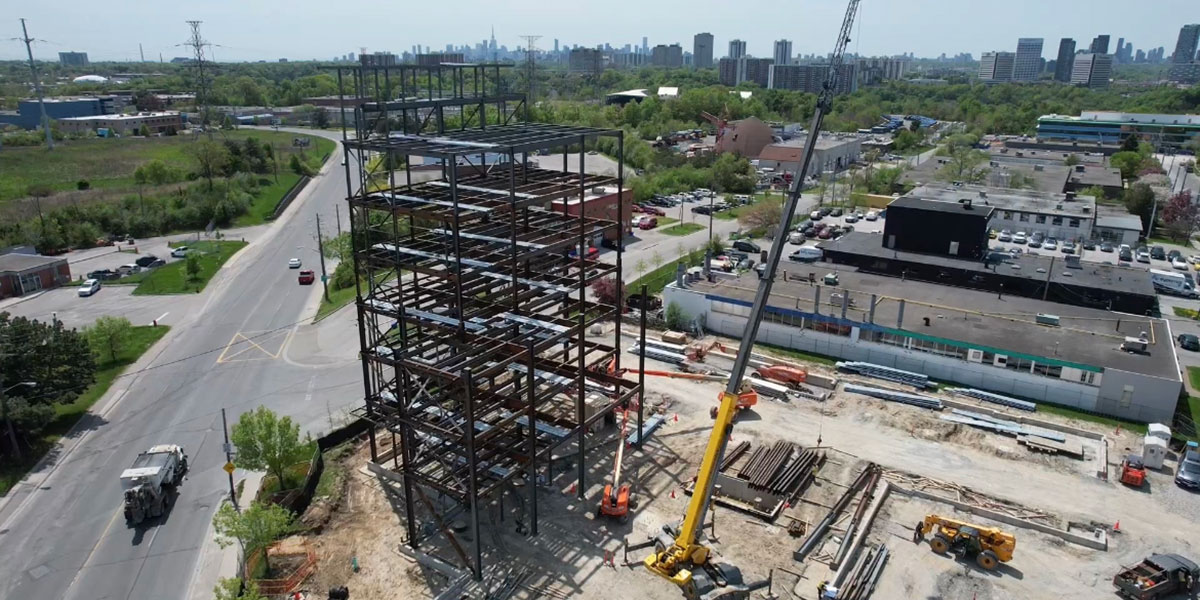

Rochon’s Dymon project in North York combines six storeys of self-storage with retail reception, support spaces and interior loading. The facility provides approximately 157,600 sq. ft. of total building floor area.
The facility brings substantial vertical storage capacity onto a compact footprint, supported by freight elevators and internal vehicle-loading space. Coordinating customer access, loading and movement between floors is central to how the building functions.
Client
Dymon Capital Corp
Market
Industrial
Location
North York, Ontario
Delivery Method
Construction Management
Size
Approximately 157,600 sq. ft. total building floor area
Client
Dymon Capital Corp
Market
Industrial
Location
North York, Ontario
Delivery Method
Construction Management
Size
Approximately 157,600 sq. ft. total building floor area
Rochon’s Dymon project in North York combines six storeys of self-storage with retail reception, support spaces and interior loading. The facility provides approximately 157,600 sq. ft. of total building floor area.
The facility brings substantial vertical storage capacity onto a compact footprint, supported by freight elevators and internal vehicle-loading space. Coordinating customer access, loading and movement between floors is central to how the building functions.


1 of 5