Project Details
Rieker Showrooms & Distribution Space, Bradford
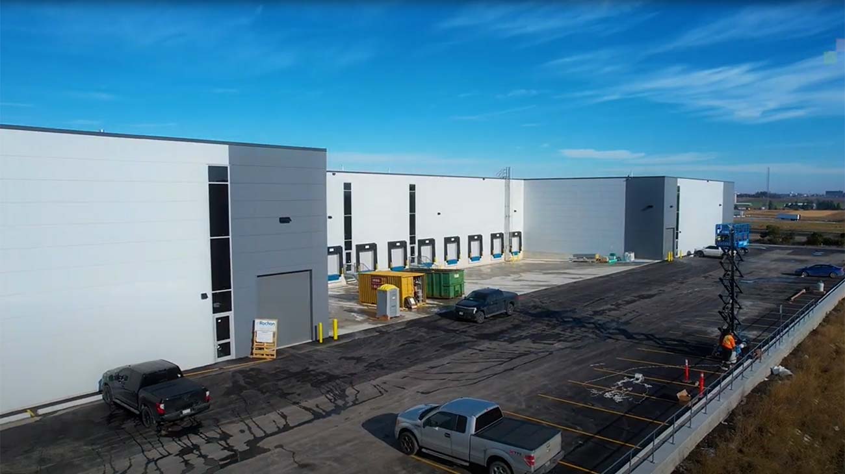
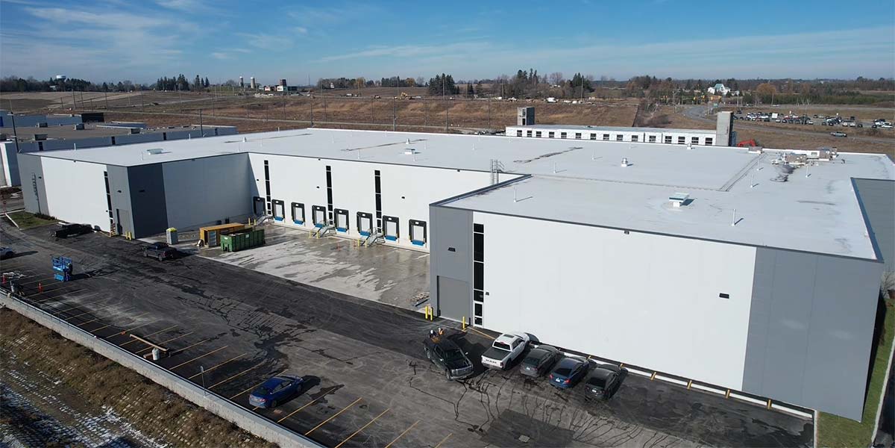
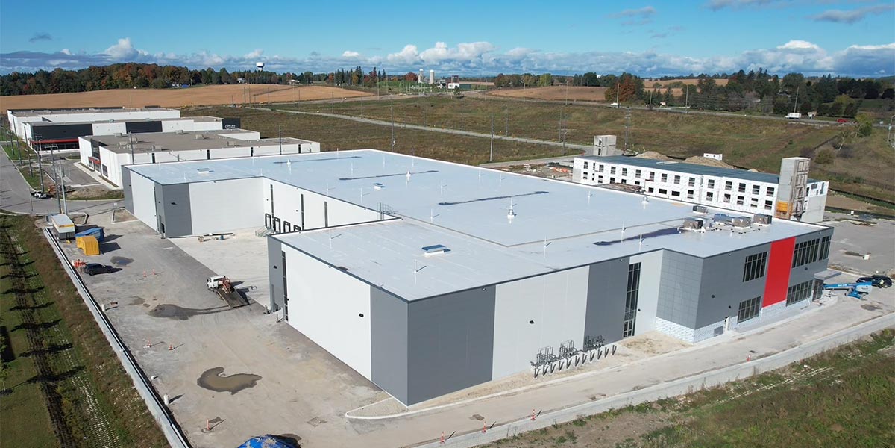
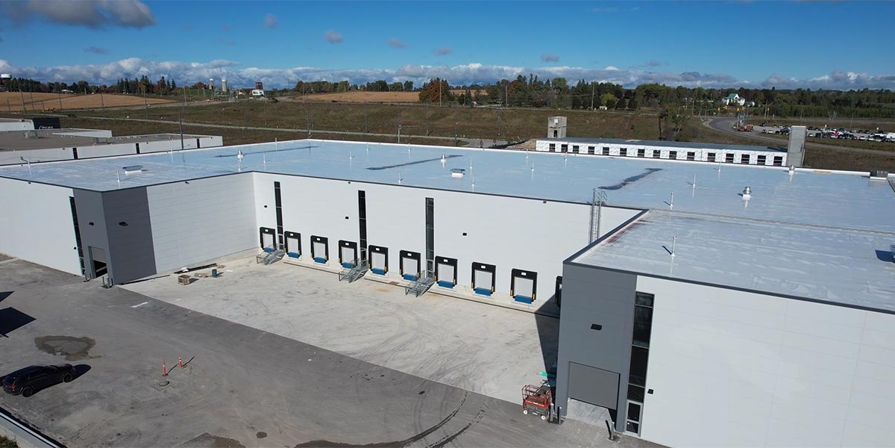
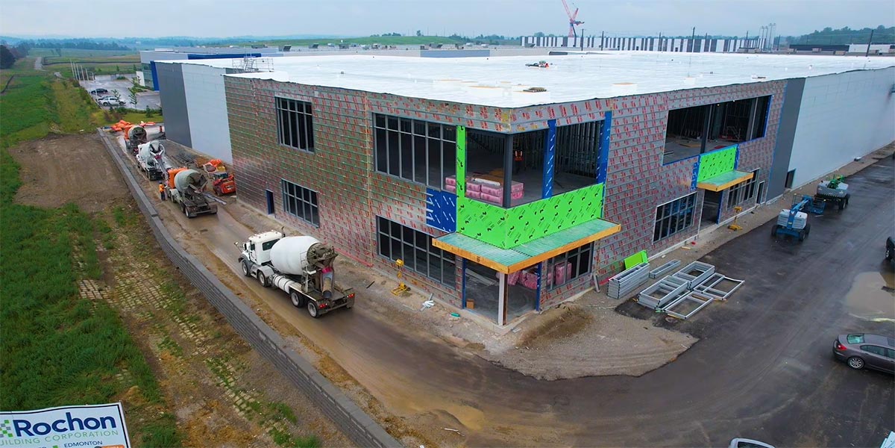
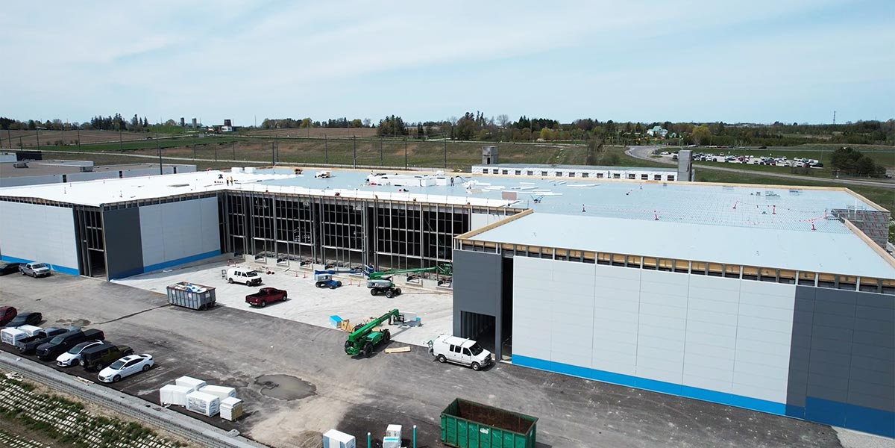
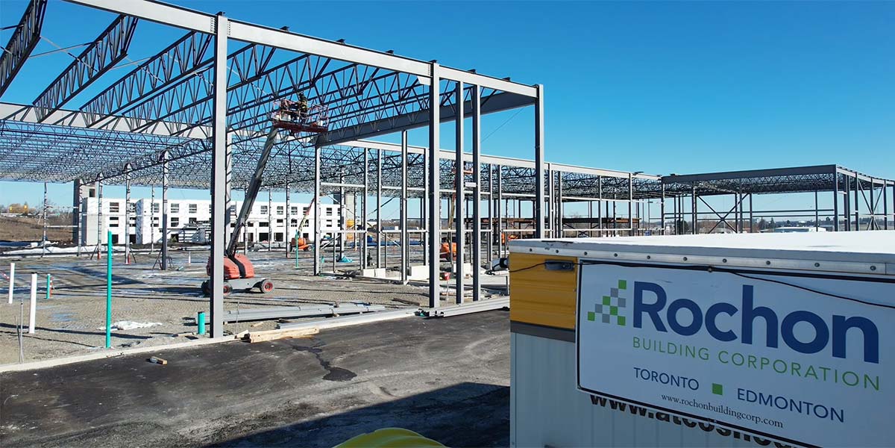
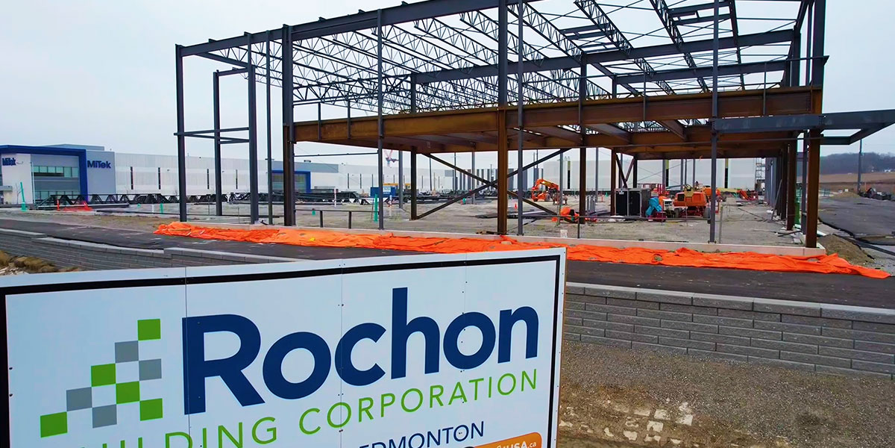
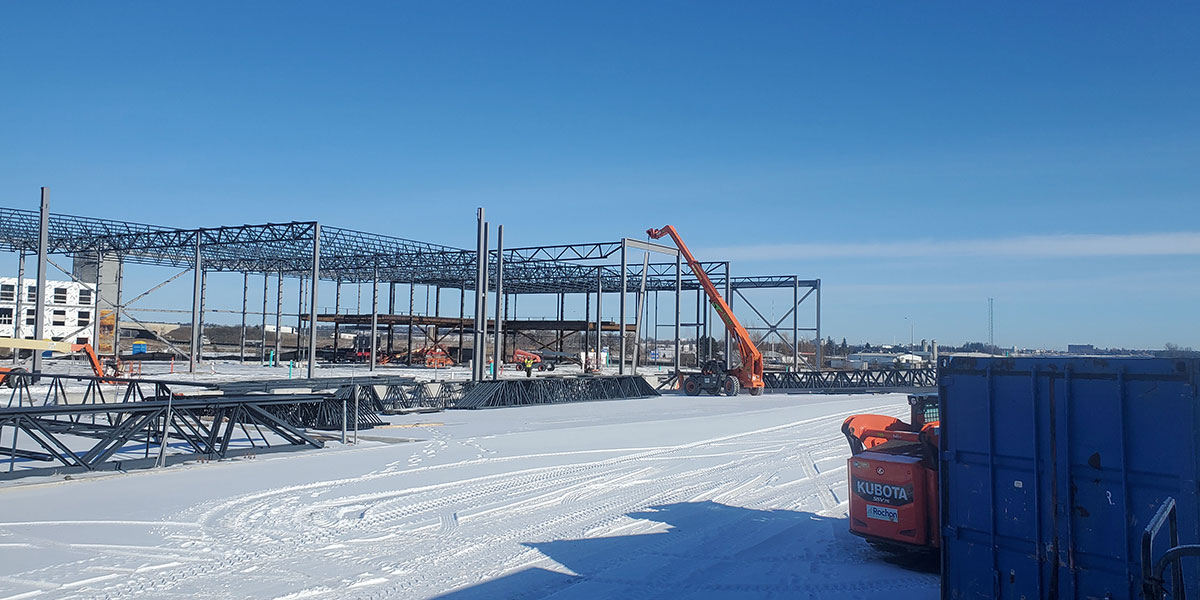

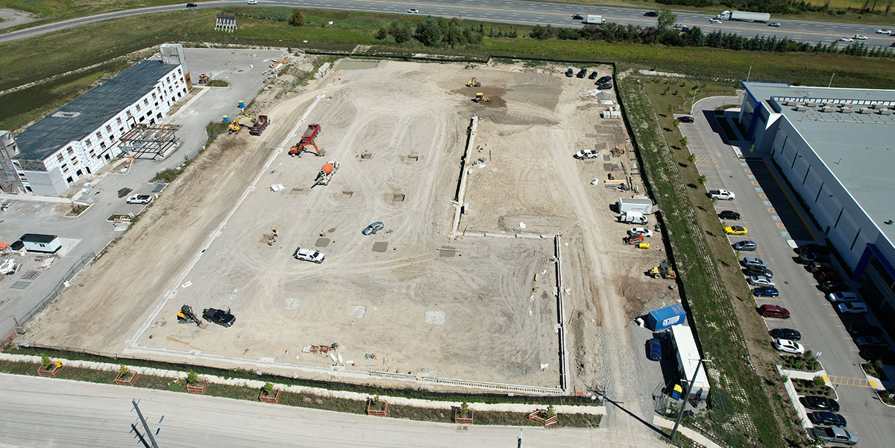
Rochon constructed a 100,000+ sq. ft. multi-unit industrial development in Bradford, combining warehouse space with two-level offices, Rieker and remonte footwear showrooms, and Rieker’s retail outlet. The development accommodates product storage, wholesale presentation and direct retail within one property.
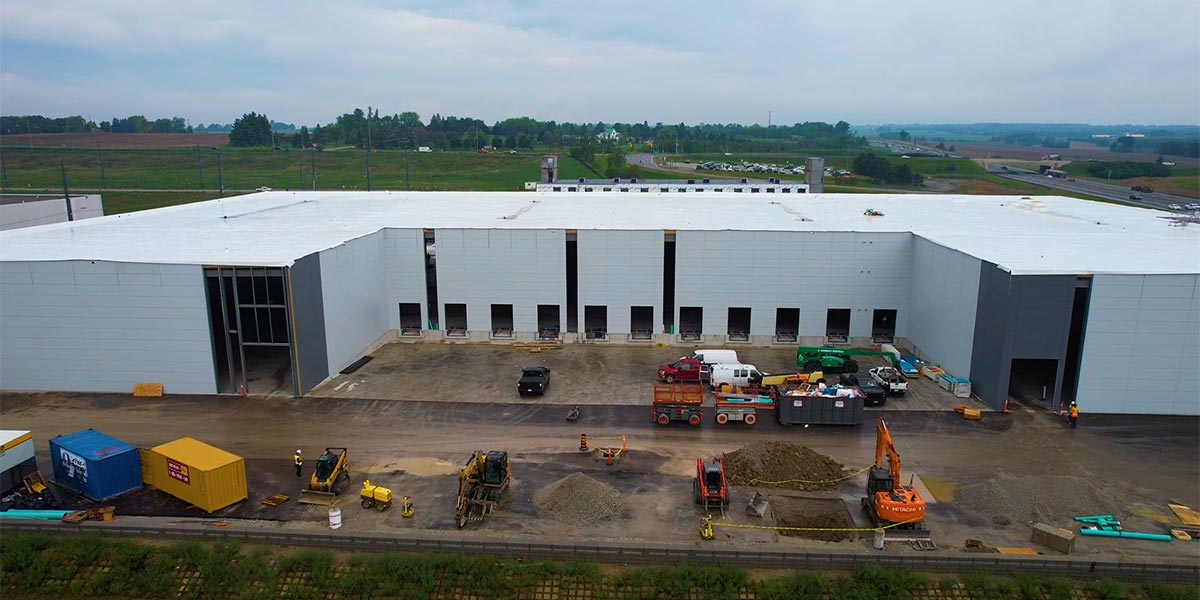
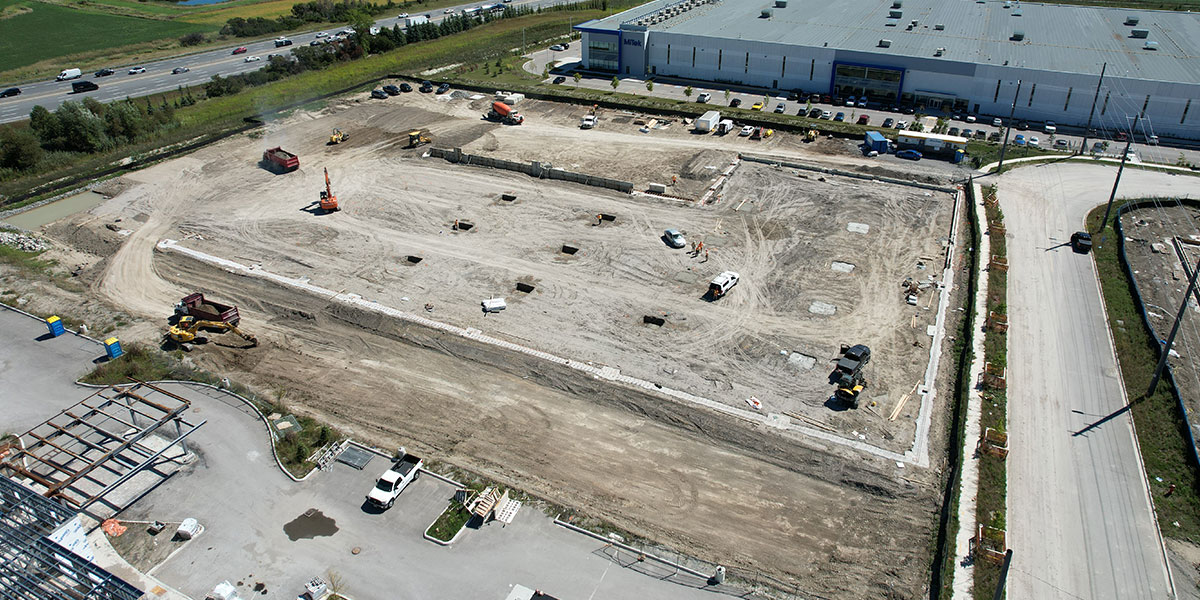
Eleven loading spaces serve the industrial premises. Civil works combined an engineered segmental retaining wall with reinforced backfill, box culverts and underground storm, sanitary and water services, coordinating site grading and drainage with vehicle access. The office and showroom areas add customer-facing functions, with Rieker’s premises occupying part of the wider development rather than its entire floor area.
Client
CBRE
Market
Industrial / Distribution / Warehouse
Location
Bradford, Ontario
Delivery Method
Bid-Build
Size
100,000+ sq. ft. development total
Client
CBRE
Market
Industrial / Distribution / Warehouse
Location
Bradford, Ontario
Delivery Method
Bid-Build
Size
100,000+ sq. ft. development total
Rochon constructed a 100,000+ sq. ft. multi-unit industrial development in Bradford, combining warehouse space with two-level offices, Rieker and remonte footwear showrooms, and Rieker’s retail outlet. The development accommodates product storage, wholesale presentation and direct retail within one property.
Eleven loading spaces serve the industrial premises. Civil works combined an engineered segmental retaining wall with reinforced backfill, box culverts and underground storm, sanitary and water services, coordinating site grading and drainage with vehicle access. The office and showroom areas add customer-facing functions, with Rieker’s premises occupying part of the wider development rather than its entire floor area.

1 of 13